Showing posts with label Gärdet. Show all posts

Friday, April 21, 2017

Djurgårdsbrunnskanalen—The Resurrection of an Island

Stockholm is rising, constantly, out of the sea.  As I wrote in my first blog post, Stockholm’s islands have been rising out of the water at a rate of about one centimeter per year since the last ice age ended; the land is springing back after bearing the weight of the ice for so many millennia.  This continual rising of the land has played tricks on Stockholm’s historical landscape—navigational landmarks from the bronze age and seaside castles from the Renaissance are now sometimes miles from the water.  As more and more land rises from the sea, islands become connected and what seems today to be one large island is made up of what was historically several islands; each part of the new mega-island generally retains its own unique island name.  In a similar manner, islands become connected to the mainland.  This is exactly what happened to the island of Djurgården, and this blog post is about the canal that was dug between Djurgården and the mainland in the 1830’s, turning Djurgården back into an island.  

Today, the canal is an iconic part of Stockholm’s recreational landscape, and the 5 kilometer loop at the canal’s edge is one of Stockholm’s most popular walking and jogging paths.  Spring’s first sunny and somewhat warm weekend brings crowds of winter-weary Stockholmers to the canal—the paths are so packed with people that it’s hard to pass a slower walker.  In my research, I learned that recreation and beautification are at the heart of the canal’s existence.      
The beginning of the 5km loop is at the edge of the city at Östermalm, and the far end of the loop is where the canal meets the open water.

Background History
The island of Djurgården was used for agriculture for centuries under its various owners—first the crown from about 1100 or so, then Klara Convent starting in 1288, and then the crown again in 1452.  Today, the island is still owned by the crown, but the crown’s agricultural pursuits ended in 1580 when King Johan III began to use the island as a royal hunting ground, giving the island its modern name of Djurgården or “Animal Park.”  From the mid 1600’s, the hunting park was enclosed with a six foot tall fence, but the public was always allowed to wander through the gates for a small fee, even during hunts.  
One of the Royal Hunting Ground's gates

Gatekeepers were employed by the crown and provided a minimal salary, but their main income came from the gatekeepers’ special right to sell alcohol from their gatehouses.  This resulted in a lively pub culture where Stockholmers have travelled to Djurgården for weekend and holiday entertainments for several centuries.  A few of these pubs are still in business, but even long-closed pubs remain in Stockholm’s consciousness through well-known stories, poems, and songs composed by Sweden’s iconic authors, poets, and songwriters over the centuries.    

Monarchs continued the hunting tradition on Djurgården until King Gustav III at the end of the 18th century; he was much more interested in arts and culture than in hunting.  The last stags were moved away from Djurgården in 1829.  During Gustav III’s time, Djurgården began a transformation from royal hunting ground to recreational area for Stockholm’s public, but it was really King Karl XIV Johan that created today’s park landscape. 

In the public’s eye, Gustav III actually did more to hurt Djurgården than to help it.  He began to give away large parcels of land as estates to politically important allies, and these private estates were fenced off from public access.  Because the island had always been used by the public, Stockholmers were upset about these developments.  Immediately after Gustav III’s death, a public commission was established to regulate and administer the island, and a new law was passed that gifts of crown-owned land only lasted as long as the regent lived; the next regent has the right to take back such gifts.   

King Karl XIV Johan

Just as Haga Park is the result of Gustav III’s epoch, his politics, his interests, and his whims, so is Djurgården a product of Karl XIV Johan’s politics, interests, and efforts.  As I wrote here, Karl XIV Johan was imported from France to be Sweden’s king.  He was chosen due to his successful military career under Napoleon, and much of his focus as regent was on modernizing Sweden’s military.  I am sure that the fact that he was enormously wealthy didn’t hurt his case in being chosen as monarch considering that Sweden was painfully cash poor at the time.  Karl XIV Johan brought his personal wealth to Sweden and proceeded to invest his funds in a variety of projects.  All of the work at Djurgården was privately financed by the king, not through the public treasury. 

Karl XIV Johan bought a modest country estate called Rosendal (map 1) on the island of Djurgården in 1817.  
One of Jeanette Åkerman's many paintings of Rosendal, 1817. (2)
We don’t know exactly why he chose this location, but it seems plausible that the new king felt a need for a fresh start and didn’t want to be associated with the tumultuous events surrounding Gustav III and Haga Park.  Like Haga, Djurgården was an easy commute from the city, but it was in the opposite direction from Haga and had never been the focus of other regents.  The estate is also directly across the water from the military parade field Gärdet.  The military-interested king could watch the military exercises from his new estate, and he even had a pontoon bridge built over the bay in 1828 so that he had direct and easy access.    
View from Rosendal over the water to the militar parade field Gärdet
  
The king was content to live in the modest house at Rosendal, but he immediately began improving the grounds.  His first action was to remove the fence around the estate, giving Stockholmers free access to roam the grounds once again.  This action was a politically shrewd move and gained him much support.  All of his further improvements of the park were twofold, both to create beautiful surroundings for himself and for his family, but also to provide Stockholm with a beautiful park for exercise and leisure.  In this way, the creation of Djurgårdens park landscape was very much a political statement as King Karl XIV Johan professed himself to be both “of the people” and “a servant of the people.”  In this light, it is not too surprising that the Swedish people accepted this random, non-noble person as their leader and king. 
Lithography by Fredrik Blom (2)

Landscape at Rosendal
It is unclear if the park was designed by any one landscape architect or if it just developed over time—there are no known comprehensive proposals or drawings remaining today.  One drawing for the gardens nearest the Palace shows how an earlier proposal for a formal, geometric design was overplayed with a more modern, informal curving design.   
Unsigned garden design proposal (2)

Djurgården’s park is a product of the English Romantic landscape movement.  Even though the park looks natural, it was sculpted and designed by man.  Trees were felled to create sight lines, undergrowth in the forests was cleared to create more open and welcoming woodlands, and new trees were strategically planted to shade the winding paths and to create visual backdrops.  
pine forests and hardwood forests

Existing roads were widened and new walkways were created, and variation was key—sometimes the paths were shaded, sometimes in open sunlight; sometimes they went through forests, sometimes through grassy meadows; sometimes they climbed uphill, sometimes they went downhill; sometimes they passed through formal gardens, sometimes through wildflower meadows.  Bedrock was blasted and low areas filled in to create gentler slopes.  Karl XIV Johan’s efforts lasted 25 years and exceeded Rosendal’s boundaries.  By the time of his death, the park landscape extended across a large part of the island.

Most Stockholmers today would associate the name Rosendal with the estate’s gardens and greenhouses (map 2) before the Palace came to mind.  After King Karl XIV’s death, the new regents King Oscar I and Queen Josephina were very interested in gardens, and their focus lay much more with flowering gardens than with more generalized park landscapes.  In 1850, a large “winter garden” designed by Chiewitz was built on the Rosendal grounds, and a number of more utilitarian greenhouses were built to extend Stockholm’s short growing season. 

After Oscar I’s death, the greenhouses and gardens were rented out to the Swedish Gardening Association Svenska Trädgårdensföreningen for a period of fifty years, but the gardening association never managed to make the enterprise profitable.  When the lease ran out, the gardens and greenhouses were then rented out to private entities, but none of these enterprises were very successful, either.  Starting in 1984, a non-profit public-private initiative was founded.  Stiftelsen Rosendals Trädgård does hands-on research on organic gardening methods; maintains traditional strains of fruits, flowers and vegetables for biological diversity; sells organic fruits, vegetables, breads and other goods which come from the gardens; plants gorgeous pick-yourself flower gardens; and operates a wildly popular garden café and restaurant which specializes in organic and locally grown foods.  Somewhat ironically, this non-profit organization seems to be running a much more profitable garden business than any of the previous for-profit tenants. 
Left: The Winter Garden has long since been converted into rental housing.  Right: One of the cozy garden tables at the Rosendal Café.

The Canal
The canal, Djurgårdsbrunnskanalen (map 3), was a key part of the island’s transformation.  Historically, Djurgården had been an island and the water passage between the island and the mainland was navigable.  In the mid-1600’s wooden poles were driven into the waterway so that ships could no longer avoid the toll station (Stora Sjötullen) on Djurgården’s southern shore.  However, by the mid 1700’s, the land had risen so much that the waterway disappeared and Djurgården was now connected to the mainland.  A swampy area called Isbladsträsket formed because water had no natural way to drain out from this low area.
Map from 1696 showing that a waterway still existed, and map from 1791 showing that the waterway had disappeared. (1)

The popular myth among Stockholmers is that the canal was built in order to keep the deer, moose, stags, and reindeer on the correct side of the royal hunting ground, but this is not true since the hunting ground hadn’t been in use for about 50 years when the canal was dug.  Instead, King Karl XIV Johan had the canal dug for other reasons.  Firstly, malaria was a real problem in Stockholm at the time, and the swamp at Isbladsträsket was dangerously close to Rosendal.  The king wanted to drain the swamp to protect his and his family’s health.  He hired the Göta Canal’s engineer Carl af Forsell to dig the old boundary between Djurgården and the mainland.  
 
Naturally, the canal wasn’t meant to be purely practical; its parallel paths were planted with trees and its romantic curves were incorporated into the park landscape.  The canal ended up being an expensive affair—it took 10 years to build and wasn’t finished until 1834—but the expense was worth it because the canal has been an iconic and popular part of Stockholm’s recreation for almost 200 years.     

Summer Cottages along the Canal
North of the canal, the land had historically been used for military purposes.  Two exceptions were at natural springs where the crown gave permission for private entrepreneurs to build and run health resorts at Djurgårdsbrunn (Djurgården’s well) starting in the 1740’s (map 4)
The health spa's main building burned down in 1988 but the director's villa from 1929 and the warm bathhouse  from 1832 are among the surviving buildings which have been converted into coveted rental housing.
 and at Källhagen (Spring Pasture) in the early 1800’s (map 5).  
Källhagen's original building
However, the swamp’s disappearance and the new canal’s romantic waterway made a lot of real estate newly valuable.  
Today the swamp is back!  In an effort to restore the valuable bird nesting site, the city has stopped pumping water out of the swamp and into the canal.
In thanks for his efforts, the king gave canal engineer Carl af Forsell the use of several estates across the water from Djurgården, and Forsell built himself a summer house at the newly established estate of Rosenhill in 1826 (map 6).  In 1827, Forsell sold the lot next to his house where the Ekmarckska House was designed by Fredrick Blom, the same architect who designed Rosendal Palace (actually, the Ekmarckska House is so like Blom’s first proposal for Rosendal Palace that I wouldn’t be surprised if he had recycled the same drawings for this private villa).  
Rosenhill to the left and Ekmarckska to the right.
Just to the east of Rosenhill, Forsell built two summer villas which he rented to other private people.  One of these rental houses was replaced in 1890 by a new summer cottage, Villa Rosenhill.  Several storage buildings on the estates have been since rebuilt into year-round residences.
Rental cabin to the left and Villa Rosenhill to the right.

Further down the canal, several more summer estates were built in the 1830’s by wealthy private individuals.  Villa Lido was designed by architect Carl Christoffer Gjörwell and Bergshyddan was probably designed by Fredrik Blom.  
Villa Lido to the left and Bergshyddan to the right.
More villas and a tower were also probably designed by Blom at Fridhem, although these buildings have undergone extensive renovations (map 7).  
Fridhem
The tradition of building private summer estates on the north side of the canal continued throughout the 1800’s as evidenced by Johanesdal which was built in 1851 (map 8).  
Johanesdal

Eventually, all of these summer “cottages” were winterized and today they are inhabited year-round.  A more recent addition includes a modern house that has views out over both the canal and the open water beyond.  

These private estates north of the canal are at odds with King Karl XIV Johan’s efforts to open up Djurgården as a public park, and I’m not quite sure how to reconcile their existence with the king’s obvious efforts to ingratiate himself in the public eye by symbolically doing away with private land on Djurgården.  Perhaps he felt that giving “military” land away was not as terrible as giving parkland away. Whatever his reasoning, it is notable that these estates are not actually on the island of Djurgården and that most of them do not interfere with the public walkways at the canal’s edge.  Today, however, they create a strange band of private land separating the public canal walkway and the huge public park at Gärdet. 

These private estates create a very different atmosphere from one side of the canal to the other.  The southern, Djurgården side of the water feels wilder, more natural, and distant from the city.  On the northern, Gärdet side of the water, the paths feel more like a city park and are even partly paved in contrast to the southern side’s gravel paths.  While the focus on the southern side is more on nature, the northern side has a much more social atmosphere.  This social feeling is of course further strengthened by the restaurants at Djurgårdsbrunn and at Källhagen; the row of museums featuring Maritime History, Technology, and Ethnography; and the physical nearness of the neighborhood of Östermalm.   
Maritime History Musuem

There are a smattering of private estates on the Djurgården side of the waterway, but these were all built well after King Karl XIV Johan’s death in 1844.  The one exception is Gröndal (map 9), but it was already in private hands before Karl XIV Johan began his project at Rosendal.  Gröndal had originally been built in the 1700’s and used by one of the royal hunting ground’s employees, but it was completely rebuilt in the 1820’s.
Gröndal

Rosendal Palace
Building a new royal palace at Rosendal was not the king’s priority or intention.  For official functions and entertaining, Stockholm Castle and Drottningholm Palace were already more than sufficient.  Rosendal was a family retreat and the king was content with the relatively rustic farm estate house until it burned to the ground in 1819.

None of the plans for the new palace were overly ostentatious.  While the palace is of course larger than the average middle class home, it is far smaller than many non-royal estate houses in Sweden.  Instead of quantity, the king chose to focus on quality and he set out to prove that Swedish products were every bit as beautiful, luxurious, and worthy as their French counterparts.  Rosendal Palace became a showcase for Swedish industry and craftsmanship.   

The first couple of drawings for a new palace were by Lidströmer, 
Lidströmer's drawing for Rosendal (2)
but he was quickly replaced by architect Fredrik Blom whose drawings are less monumental in character.  
Blom's first drawing for Rosendal (2)
Instead, Blom’s first two proposals are distinctively “summer pavilions” with largely glass facades.
Blom's second proposal for Rosendal Palace (2)
Blom’s third proposal was less decorative and is more climate-realistic with much smaller windows.  It is this third proposal that was built.
Blom's third and final proposal for Rosendal Palace (2)

Although Blom’s palace looks like a stuccoed stone building like just about any other French or Swedish palace, it is actually a log cabin structure covered in stucco.  Log cabin technique had been the main building technique in Sweden for at least a millennia.  Wood is generally abundant in Sweden, solid wood walls are good insulation against the winter cold and wind, the logs last for centuries (there are still log cabin buildings dating from the 1200’s in Sweden), and log cabin buildings are relatively easy to move from one site to another as needed.  Moving log cabins around sounds like a lot of work to us today, but it was in fact a common occurrence through most of Sweden’s history.  In short, King Karl XIV Johan chose to highlight a traditional building technique, showing that it could be just as luxurious as stone.  

Not only was the palace’s construction system uniquely Swedish, but the exterior detailing was also Swedish.  The marble colonnade is from Kålmorden and the amusingly oversized vase in the garden was carved from one piece of Swedish porphyry stone.

Construction of the palace was finished in 1825, but already in 1826 Blom was hired to design an expansion.  The palace’s dining room was beautiful, but it was not functional as many back-of-house functions for storage etc. were never included in the design.  The new addition would house a large dining room as well as all of the necessary back-of-house spaces. 

The dining room addition was a hard assignment given how symmetrical the original palace building was.  Instead of matching the palace, Blom decided to accent the dining room’s differentness.  Instead of a solid, permanent building like the palace, Blom designed a light, pavilion-like dining room which was actually more in keeping with his first proposals for the palace.  This glassed-in dining room became a theatre where the King and his family ate on display before all of the Stockholmers who gathered outside the windows to watch the king eat his meals.  The dining room stage reinforced the King’s political message that he was of and accessible to the people.   
The dining room addition is all closed up for winter in this photograph, but during King Karl XIV's day, the public could peek through the windows to watch the king and his family dine.

Just as the Haga Pavilion was the benchmark for Gustavian interior design, King Karl XIV Johan understood that Rosendal Palace would become the new model for interior design and goods.  Instead of importing French luxury goods, he bought a few example pieces—silk from Lyon, gilded chandeliers from Paris—to be used as models for Swedish production.  Essentially, the king single-handedly set the entire Swedish industry for producing luxury goods in motion.  If the king had imported pieces from France, the copy-cat nobility would have done the same.  But since the king made a point of buying from Swedish producers, the nobility and middle classes followed suit.

Gustavian Neo-Classicism with its delicate forms and pastel colors was replaced by a heavier Empire Style influenced by Napoleonic France.  The Empire Style featured bolder, darker colors and to me seems almost to transition into the Victorian era’s darker tones.  
(2)

Outbuildings at Rosendal             
Several of Rosenda’s outbuildings were already in place before the Palace was built such as the kitchen buildings which were original to the estate.  The Officer’s Pavilion was designed by Lidströmer and built in 1820 to house the King’s guard while he stayed at Rosendal.  
The kitchen and the guardhouse

The so-called Queen’s Pavilion was designed by Lidströmer and quickly built after the Rosendal house burned down as a provisory retreat for the King.  The Queen’s Pavilion was originally only one story but a second story was added just a couple of years later.  The kitchen, the Officer’s Pavilion, and the Queen’s Pavilion are all rented out as private homes today.  
The Queen's Pavilion

Among the outbuildings built after the Palace was finished are the Ice House from 1832 (architect unknown) 
Ice House
and the Horse Stall (map 10) which was designed by Blom and built in 1836.  The horse stall is still used today and many of Djurgården’s trails are specifically maintained for horse-use.   

Plans for an Art Museum
Interestingly, while the King’s vision for his palace was not about grandeur, he did have grand plans for an art museum on the grounds.  Gustav III had also toyed with the idea of a sculpture museum at Haga, but those plans were never realized and Sweden was still embarrassingly art museum-less.  Parliament did not support the idea of building an art museum because museums were seen to be upper class, capitol city diversions that did not improve the conditions of the working class throughout most of Sweden.

Sweden’s castles and palaces were already overflowing with paintings and sculptures when King Karl XIV Johan brought his large personal art collection from France.  Once in Sweden, the king continued to collect and even to commission new works of art, and the need for exhibition space grew acute.  Despite Parliament’s misgivings, Karl XIV Johan commissioned drawings for a sizeable museum.  Blom’s drawings from 1836 are heavily influenced by other European museums such as the Uffizi in Florence and Soane’s Dulwich Picture Gallery and show a long, narrow building with a domed central pavilion.  Sculpture was to be housed in the central pavilion and the long wings were meant for paintings.  
Blom's drawings for an art museum on Djurgården (2)

In 1834, construction work began: the foundation was dug and marble columns (Swedish, of course!) were carved and transported to the site.  However, the king seems to have slowly lost interest in the project, and construction work tapered off.  By 1841, no more orders were signed and the project was forgotten.  Another half century would pass before Stockholm finally got its first national art museum.   

Conclusion  
I originally intended to focus this post on the Djurgården Canal, but it soon became apparent that the canal is a small puzzle piece in a much broader historical, architectural, and political context.  King Karl XIV Johan’s decision to buy Rosendal and to re-open much of Djurgården’s landscape to the public was the key to today’s lovely park landscape on Djurgården; today the entire island is part of the world’s first National City Park.  While the winding canal and its tree-lined paths are only a small part of the island, they symbolically represent the park in the city’s public consciousness.  Other parts of the island get a good bit of use (especially the garden café at Rosendal), but other walking paths on Djurgården are not used at nearly the same level as the canal-side paths.  To my knowledge, the island of Djurgården was the first park in Stockholm that was created specifically for the goal of public use.  

Sources:
Johan Ritsél and Johan Engström, Husen i Nationalstadsparken (2005)
Christian Laine, Editor, Rosendals slott (2003)
Jan Mårtenson, Kungliga Djurgården (2007)
Staffan Tjerneld, En bok om Djurgården under 300 år (1980)
Björn Hallerdt, Editor, Ekoparken (1995)
Henrik Waldenström, Guide till Ekoparken (2001)
Tommy Hammarström and Lennart Utgren, Ekoparken – kunglig mark (2004)

The above images are my own except for images marked with 
(1) Staffan Tjerneld, En bok om Djurgården under 300 år (1980)
(2) Christian Laine, Editor, Rosendals slott (2003)

Archi-dork sidenote: Sigurd Lewerentz designed a boathouse on the canal:
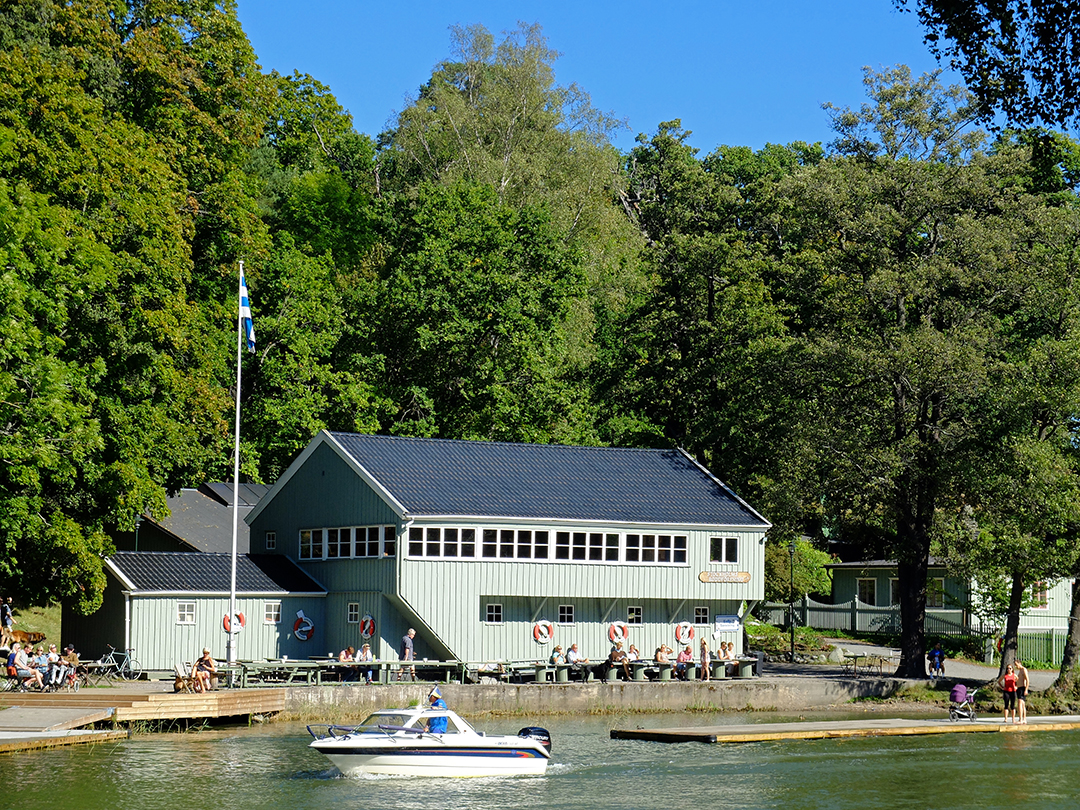
Monday, April 18, 2016

Military Buildings of the 1800’s

This post is dedicated to Buddy, who is constantly in my thoughts.


It is no coincidence that my first two posts in the 19th century have both centered on military themes.  During the first half of the 1800’s in Stockholm, the economy was extremely strained and very little was built.  The economy was so bad and the death rate so high that Stockholm’s population actually decreased almost 30% during the first decade of the 19th century, down from 90,000 to 65,000.  The combination of the stagnant economy and the decreasing population meant that many years, fewer than ten new buildings were constructed in the entire city.  The majority of these new projects were financed by the government, and the majority of government projects were for the burgeoning military.  

The Historical Context
Sweden’s economic stagnation was largely due to the unstable political situation at the end of the18th century; After Haga Park's creator Gustav III was assassinated, the country didn’t really recover a sense of stability for several decades.  Gustav III’s son Gustav IV Adolf began his career as king more or less as a puppet of the nobility, but he is most notorious for losing Finland to Russia during the Napoleonic Wars (ironic since both Sweden and Russia fought against France!).  After this loss, effectively halving Sweden’s empire, Gustav IV Adolf was dethroned in a military coup.

Gustav III’s brother Karl XIII was then handed the throne, but he was also a puppet king from the very beginning.  Karl XIII was elderly, tired, powerless, and childless.  During his short reign, Sweden managed to annex Norway in a forced union as reparation for the loss of Finland, but Karl XIII had very little involvement in that deal.  Because he didn’t have any successors, Karl XIII was forced to adopt the Danish Prince Kristian August, but the prince died of a stroke in suspicious circumstances the same year.  In another twist of irony, an ambassador was then sent to France to ask Napoleon’s opinion about who should be given the throne next, but the ambassador sold the crown to one of Napoleon’s army field marshals, Jean Baptiste Bernadotte.  Bernadotte more or less acted as King from his adoption in 1810, but he wasn’t crowned as King Karl XIV Johan until after his adoptive father’s death 1818.  The Bernadotte line is still Sweden’s royal family today.  As Bernadotte was from a family of lawyers and didn’t have a drop of royal or even noble blood, I am dumfounded that Sweden accepted such a random candidate as its leader and king.

While the ambassador didn’t exactly follow instructions, the choice of a successful army officer for Sweden’s king was not arbitrary.  Sweden was tired of losing its empire piece by piece over the last century, and Norway was proving to be rebellious and hard to hold on to.  Bernadotte was a tried and true commander and he understood mainland European politics.  Although King Karl XIV Johan dedicated a lot of energy and money on building up and modernizing Sweden’s military, his politics focused on avoiding conflict.   

By the time that King Karl XIV Johan died around the middle of the century, Stockholm’s economy had picked up, largely due to a rapid and intense industrialization process.  Stockholm’s population grew to 100,000 people by 1856, and suddenly there was a housing shortage which resulted in an extreme building boom.  The country’s rapid economic growth filled the government’s coffers, and more and more money was spent on public projects.  While many military buildings were still being built in the late 1800’s, public funds started to finance other types of large and complex projects such as schools and hospitals.

The Urban Context
Sweden’s loss of empire and its subsequent choice of a military-focused king who spearheaded military expansion and modernization is the framework against which many of the buildings below were built.  Despite Sweden’s recent history of military failures, King Karl XIV Johan didn’t totally upheave the entire system; perhaps he realized that the treasury would never be able to finance a fresh start.  Instead, Bernadotte built upon what was already in place. 

Stockholm had had a strong naval presence in the city since the 1600’s, especially on the islands of Skeppsholmen, Djurgården (shipbuilding), and Kastellholmen.  New naval buildings in the 1800’s were all constructed on these islands.  Similarly, Stockholm’s army presence had been centered around Gärdet since the mid-1600’s, and new army buildings were almost without exception built in a ring around these parade fields.  

The Architectural Context
Economic stagnation meant that there wasn’t a lot of money for extravagant military buildings during the first half of the 19th century.  The architectural focus was more on function than on style and ornamentation, but the military buildings from this period are still well-built and elegant.  The Gustavian Empire Style from the turn of the 19th century evolved into a more stringent Neo-Classicism with little to no extra details.

These unornamented projects from the beginning of the 1800’s are in stark contrast to the military projects from the last half of the century.  By that time, Sweden’s economic situation had turned completely, and building budgets allowed for more decoration than was strictly necessary.  Architectural taste had also changed, and instead of a stripped down Neo-Classicism, architects began to favor a smörgåsbord of styles like Neo Gothic and Venetian Renaissance during the Victorian Era.  National Romanticism also flavored many of Stockholm’s neighborhoods and landmark buildings, and military buildings from the latter half of the 19th century tend to be stylistically “medieval military” with prominent but functionless towers, icing-like crenellation, and narrow slit windows.  As I mentioned in my post about Kastellholmen, this nostalgia for the medieval military look was a bit ironic since Sweden had been too poor in the middle ages to support this type of fairytale defense castle; Sweden's castles were solidly built but not ornate in the slightest.    

The Buildings:
1) Kronobageriet, or The Crown Bakery, built 1500’s, used by military 1500’s-1958
I mention this building now because I haven’t had cause to in a previous post.  It was built in the 1500’s and expanded several times over the centuries.  This bakery provided daily bread and stored food for the military troops within range of the city all the way until 1958.  Today it is the Music and Theater Museum. 

2) Gärdet, also know as Ladugårdsgärdet, or Military Parade Ground, used by military 1672-1940’s

I have covered the parade grounds just outside of central Stockholm in greater detail in my post here. 

3) Kruthus, or Gunpowder House, date unknown
One of my sources says this building was constructed in the late 1600’s, another the 1700’s, and another the 1820’s.  Due to its small size, heft of construction, and lack of ornamentation, I am guessing that this building was built earlier rather than later.  Situated at the water’s edge, the Gunpowder House was used as a storage facility for gunpowder arriving by ship.  While this area of Norra Djurgården is a forested park and sailboat harbor today, it was once a part of the larger Gärdet military area and was close to the military shooting range—a perfectly logical location for a gunpowder storage facility.  Today the building is a cozy café.    

4) Tygstation, or Cloth Station, built and used by military 1717-1900
Built on the Gärdet Parade Ground, this jumbled storage facility was composed of a number of different buildings built from 1717 through the 1800’s.  Most of these buildings were demolished in the 1960’s when the gigantic TV House was built, but three of the historic buildings (Kruktkällaren from 1717, Stora Stenskjulet 1750’s, and Karl Johan förråd from the beginning of the 1800’s) were integrated into the grounds.  The public is not allowed to enter the TV House grounds, so I was forced to photograph from afar.  I believe that this building is the Stora Stenskjulet. 

5) Marieberg Högre läroverket för artilleriofficerare, or College for Artillery Officers, built and used by military 1700’s-1960’s
Dagens Nyheter newspaper building on the left, some of Stockholm's more depressing housing on the right
I usually don’t write much about buildings which have been demolished, but the College for Artillery Officers at Marieberg on Kungsholmen became significant in Stockholm’s current urban context because it was a large block of land which was exclusively held and developed by the military until the 1960’s.  At that point, the entire complex of 50+ buildings was demolished and the land used to build two of Stockholm’s largest buildings for the Svenska Dagbladet and the Dagens Nyheter newspapers.  This military campus effectively became Sweden’s press center.  Additionally, some of Stockholm’s less attractive housing was built in the area.    

6) Artillerigården, or Artillery Yard, built 1763-1777, used by military 1777-1932.  Architect Carl Johan Cronstedt
All of the above buildings were already in use before the 19th century, but very few of them were purpose-built.  Cronstedt’s Artillery complex was Stockholm’s first impressive, purpose-built military complex, and it was built at the edge of what was then the Gärdet Military Parade Ground (today Gärdet is several blocks away). 

This complex was built for the army’s artillery corps as a weapons workshop, smithy, and storage facility.  The site had been used for the purpose since 1641, and the original wooden buildings were laid out around a huge central courtyard, much like a contemporary palace.   The original wooden buildings were replaced by sturdier brick buildings in the mid 1700’s, but the layout around the central courtyard remained the same.
Verrrry long wings wrap the huge courtyard and edge the street on three sides of the complex.

The white-plastered buildings are fairly simple but not completely without decoration, and they are certainly not lacking symbolism.  The facade is nominally rusticated with slight incisions into the plaster, slight temple-fronted protrusions mark the building entries and provide a bit of three-dimensional relief and shadow play, huge arched windows allowed daylight into the storage spaces, arched colonnades provide a bit of shelter near the street, and lions, javelins, and cannons in the tympanums proclaim Sweden’s might.  Sturdy arched ramps provided a way to roll heavy cannons up to the second floor.   

Ever since my first visit to the complex, I have been intrigued by the trapezoid-shaped protrusions at the end pavilions.  Traditionally, trapezoids have been used in Western architecture as a reference to Egypt.  These trapezoids are almost exclusively used as an ornamental element in medical architecture, as the 18th and 19th century medical profession admired the ancient Egyptians’ medical knowledge and skills.  I have been puzzled to this potential medical reference until I flipped through my photos of the complex a couple months after photographing it.  Suddenly, I realized that instead of a vague reference to medicine and Egypt, this trapezoid is actually the base of an artillery shell!  

Historically, the large courtyard was used for cavalry training.  While the courtyard is mostly enclosed by the main building and the wings, it can be completely closed off from the street by a military-themed cast iron fence.  

The complex was converted into an military college with artillery and engineering as the main disciplines in 1882. Since 1932, the complex has primarily been used as a military museum.

7) Koppartälten, or Copper Tents, built and used by military 1788-1850.  Architect Louise Jean Desprez
I wrote more about the Copper Tents in my post about Haga Park, but these “Roman field tents”  were built to house the King’s guard while he was living at the countryside Haga Palace.

8) Karlberg Slott, or Karlberg Palace, built 1630’s, used by military 1792-today.  Architect Jean de la Vallée (red), Carl Gjörwell (orange), and Carl Hårleman (yellow)
This Palace was originally built as a private palace in the 1630’s, but Gustav III donated the building to the Royal Military Academy in 1792.  Its very long wings were added in 1795 to house the cadets.  The building still houses the War College and the grounds are a lovely public park.  I have posted more about the building here.

9) Kassern, or Barracks, built 1754, used by military 1793-1811
This building was originally part of Graver’s Malmgård (see #17 in my post Malmgårdar of the 1700's) on the island of Kungsholmen.  It was bought by the crown in 1788 and used from 1793-1811 as a barracks for the Calvary Guard.  When the Calvary Guard moved into their new, purpose built complex (see #13 below), it was converted into an army hospital.

10) Fredrikshovs Slott, or Fredrikshov’s Palace, built 1660’s, used by military 1802-1882.  Architect Jean de la Vallée and Carl Hårlamen
This building was also originally a palace residence, but as it was conveniently located on the edge of the Gärdet Parade Ground, it was used by the military from 1802-1882 as barracks for the Svea Livgarde, or the Crown’s Guard.  The Guard moved to a new purpose-built building in 1882, see #22 below.  Sadly, only two small buildings remain from what was once a large and pompous palace; today these remainders are used as a school.  For more information, see #2 in my post Palaces of the 1700's.

11) Kassern, or Barracks, built in 1738, used by military 1812-1888
This building was built in 1738 as a brewery, but it was bought by the state in 1812 to house troops.  Historically, the housing of troops was the responsibility of private citizens, and this presented a huge burden on Stockholmers as the military was often stationed in the city for long periods of time, and private individuals received very little to no compensation for their contribution.  Soldiers literally ate private citizens out of house and home, and citizens naturally resented this obligation.  (Not insignificantly, the Third Amendment on the American Bill of Rights states that “No Soldier shall, in time of peace be quartered in any house, without the consent of the Owner...”  The quartering of military troops with private citizens was a universally resented burden forced upon individuals by the monarchy.)    

In the light of the American and the French revolutions and of Sweden’s own unstable monarchy, Sweden began to ease the burden of the housing of troops off the shoulders of private citizens in the beginning of the 1800’s.  In the new system, the government paid for housing and board for larger groups of troops.  This barracks, along with #10 Fredrikshov’s Palace above and #12 Southern Barracks below, is one of the first examples of the new federally funded system for housing of troops.  This building was used as a barracks until 1888.  

12) Södra Kassernen, or Southern Barracks, built in 1700’s, used by military 1813-1850

Like the Barracks in #11 above, this building was not purpose-built for the military; the building was bought by the army in 1813 to house troops.  It was used until about 1850 when it was converted into a fire station and it is still a fire station today.  The stables out back have since been converted into housing.

13) Livgardet till häst, or Calvary Guard, built 1805-1817, used by military 1817-1927.  Architect Fredrik Blom
Another large military complex was built a few blocks from the Artillery Yard, this time to house the Calvary.  It is not insignificant that the Calvary Guard complex was built on the edge of Gärdet, Stockholm’s military parade and exercise field. 

The Calvary Guard complex was built before Östermalm was heavily developed.  At the time, the area was occupied by small cottages with gardens and the occasional more impressive malmgård or suburban summer house/farm.  The Calvary Guard complex was built on part of the Oxenstiern Malmgård (see #9 in my post Malmårdar of the 1700's) which was originally built in the early 1700’s.  In comparison to the surrounding small cottages and malmgårdar, the Calvary Guard buildings, which were situated on top of a little hill, dominated the neighborhood.   

Blom’s Calvary Guard buildings (red on the map above) are spare and simple, an expression of the time’s necessary frugality and of the idea that buildings built with a public budget shouldn’t be unnecessarily ostentatious.  Simultaneously, however, Blom’s buildings are impressive and stately.  The main building’s contextually overscaled bulk and the fact that the complex sits on top of the rise reinforce the imposing impression made by the dark, rusticated base and the almost severe plastered facade.

The forecourt is partially bounded by two substantial horse stables and the main building, which housed the guards, is centered on the opening between the two stables.  The forecourt sits almost a full story above the adjoining street, making the complex feel even more stately and inaccessible.  A steep cobbled drive connects the street to the forecourt.
The Eastern Stable.

A bit later in the century, a riding school and an “exercise” house were built beside the Calvary Guard complex, taking up more of Oxenstiern Malmgård’s land.  These buildings are orange on the map above.
The Exercise Building
 
This complex since been converted to a multitude of uses including a library and archive, offices (including offices for the Swedish Society of Architects), a preschool, and more.    

14) Kunglig Borgen, or The Royal Fortress, 1818.  Architect Fredrik Blom 
While not an impressive fortress per se, this little building is a good example of the Gustavian Empire Style.  It was built as a comfortable “camp” where the King could observe the military exercises on the Gärdet field below.  I wrote more about the building in my post about Gärdet. 

15) Garnisonssjukhuset, or Garrison Hospital, built 1816-34, used by military 1834-1970’s.  Architect Carl Christoffer Gjörwell
The Garrison Hospital was the largest building project during King Karl XIV Johan’s reign (the Göta Canal was his largest construction project).  Designed by Gjörwell and built on the grounds of Graver’s Malmgård (see #9 above), this hospital sat on a rise, overlooking the Malmgård buildings to the water beyond.

This hospital is Stockholm’s grandest Neo Classical building with a raised piano noble, a temple facade with robust Doric pilasters, smooth plaster facades with minimal ornamentation, and a deemphasized roofline.  It had a capacity of 600 patients and also served as a training hospital for military medical personnel.  The building was used as a hospital until the 1970’s when it was turned into offices for Stockholm County. 

The building yields no clues as to its use—it could just as easily be a government building or a palace—but the cast iron fence surrounding it reveals both its military and its medical nature.

16) Brandmuren, or The Fire Wall, 1824-1838.  Architect Fredrik Blom

This wall was built around the entire land side of Gälarvarvet, or The Galley Shipyard on the island of Djurgården in order to protect the navy’s shipyard from fire.  It was designed by Blom, but its Neo-Gothic, National Romantic “military defense” style with crenellation details and a pointed-arch gate is in sharp contrast to Blom’s earlier severe and unornamented Calvary Guard complex (see #13 above).  I can't help but think that the design of this shipyard wall must also have been influenced by the wall around Venice's Arsenale, long fabled as the world's best and most secretive shipyard.

Blom’s design called for the wall to be plastered, but the brick was never covered over for budget reasons.  While exposed brick had never been in style in Stockholm’s past, it became increasingly popular as a “historically true” material in the latter half of the 19th century.

17) Vaktbyggnaden, or The Guard House, 1844.  Architect Fredrik Blom
Blom’s Guard House sits on top of a hill in the middle of what was once Gälarvarvet, or The Galley Shipyard. The Guard House, with its exposed brick, plaster crenellation details, tower, and pointed arched window openings, is in keeping with Blom’s earlier fire wall which surrounded the shipyard.  Today, the building is an enviable private residence.  

18) Various buildings on the island of Skeppsholmen, 1800’s 

Because I wrote about this island in a previous post, I am not going to repeat myself in detail here.  However, it is important to note that simultaneously while Stockholm’s stock of army buildings was growing, its stock of navy buildings was also developing.  In particular:
Kassern II, Barracks II, 1817. Architect  Fredrik Blom
Skeppsholmsyrkan, Skeppsholm’s Church, 1824-1842.  Architect  Fredrik Blom.
Amiralitetshuset, Admiralty Building, built 1647, current facade from 1844 renovation by Fredrik Blom
Exercishuset, The Military Exercise House, 1850’s.  Architect  Fredrik Blom
Kanslihusen, The Office Buildings, 1863.  Architect Victor Ringheim
Sjökarteverket, The Sea Chart Agency, 1872.  Architect Victor Ringheim
Sjökrigsskolan, The Naval War College, 1879.  Architect Axel Nyström

19) Kastellet, or The Castle, built 1848, used by military 1848-1960’s.  Architect  Fredrik Blom
Although stylistically similar to his fire wall and guard house at the Galley Shipyard (see #16 and #17 above), Blom’s small Castle is much more prominent in Stockholm’s skyline and more symbolic in the city’s history.  I have written about the Castle in more detail in my post about Kastellholmen.

20) Svea artilleriregemente, or Swedish Artillery Regiment, built 1877, used by military 1877-1980’s.  Architect Ernst Jacobsson
With its crenellation-inspired cornices, Ernst Jacobsson’s large complex for the Swedish Artillery Regiment is stylistically similar to Fredrik Blom’s later buildings.  However, instead of a medieval gothic slant, Jacobsson used more of a Renaissance Venetian theme with rounded arched windows framed by thin pilasters.  Watercourses clearly delineate every floor, and the facade juts significantly out to break up the two-block-long building.
The eastern half of the building.

These buildings are located on what was the edge of Gärdet, Stockholm’s military parade ground.  Today, the buildings are used for offices for various companies.

21) Livregementets dragoner, or Dragoon Corps, built 1881, used by military 1881-1920’s.  Architect Ernst Jacobsson

Wikepedia
Jacobsson designed another large complex at the edge of Gärdet, this time for the Dragoon Corps.  (Dragoons were a type of calvary.)  The complex included several large barracks, but most of these have been demolished.  Only the officers' barrack survives today, and it is now incorporated into the Chinese Embassy complex which is completely hidden by a fence.

Also surviving are two long horse stables which housed a total of 300 horses as well as a smithy and a kitchen building.  I am not sure which is the kitchen and which is the smithy, but one of these buildings is comparatively ornamental with rustication incised into the yellow plaster.  The horse stables are almost completely without decoration, but they are punctuated by lift beams which helped to move hay up into the hay loft.
Stable on left, kitchen or smithy on right.
 
22) Garnisonen, or Garrison, built 1886, used by military 1886-1946.  Architect Ernst Jacobsson
Even though the army had begun to house troops together in military-provided barracks instead of quartering them with private citizens, the barracks were spread out over the city and too small to house any large number of troops.  Toward the end of the 1800’s, the military started to think larger, and more centrally. 

At the edge of the every-shrinking Gärdet Military Parade Ground, this Garrison is truly gigantic and is bigger in scale than just about everything in Stockholm, even today.  In nearby parts of the city developed during the same era, this Garrison complex would have covered ten city blocks—five blocks long and two blocks deep.  The main facade of this building is 350 meters long.  While the facades aren’t overly detailed, they do recess and project in a steady rhythm, and this movement between jutting pavilions and receding bays keeps the facade from feeling monotonous.  A central alley splits the facade in half and provides access to the maze of courtyards and buildings behind.

The main facade of the Garrison is a much brighter color than is normal in Stockholm, although it is in the same earthy family as Stockholm’s common ochers and golds.  However, all of the courtyard facades are a stark contrast with plain white plaster.

A narrow, linear park with mature trees and a meandering bath separates the Garrison from the street. 

The military used this complex until 1946 when the military moved from central Stockholm to the edge of the Stockholm region.  Half of the complex was demolished to make way for a huge, modern office building, but the remaining half is used as offices for a number of private companies today.

23)  Gustaf Adolfs Kyrka, or Gustaf Adolf’s Church, built 1893, used by military 1893-1950’s.  Architect Carl Möller
As more and more troops were quartered on the edge of Gärdet, the need for a conveniently located garrison church became more and more acute.  Designed in the Neo-Gothic style with its pointed-arch windows and large rosette window, the church, like many of Stockholm’s late nineteenth century buildings, is built of unplastered, exposed brick with light limestone accents.  The floor plan is purposefully “charming” in its asymmetry—there is only one side aisle beside the nave.

The church was literally built by troops—enlisted men built the structure; the ceiling, pews, pulpit, and alter were constructed carved by the regiment’s carpentry school; and the church’s textiles were woven and embroidered by military wives.
The stained glass proclaims the military’s presence with knights, shining armor, and the crescents of various military regiments, and Sweden is also present throughout the building with her symbol of three crowns.  The tympanum above the door shows St. George slaying the dragon, also a common symbol for Sweden’s defining military victory when they finally rid the land of the Danes once and for all in the 1500’s.

I can’t help but think that the little “castle” tower adjacent to the bell tower is, much like my discovery on the facade of the Artillery Yard (see #6 above), a symbolic artillery shell.

Today, the church sits in the middle of a relatively large and very well used green space.  This green space was halved in the 1940’s when the surrounding apartment buildings were built, but the lawns still feel generous and the mature hardwoods still screen off the surrounding city.     

After the military left the area in the 1940's, the church was bought by the neighboring parish and it is still used as a parish church. 

24) Livgardet till häst, or Calvary Guard, built 1897, used by military 1897-today.  Architect Erik Josephson
As Östermalm was built up around it, Blom’s Calvary Guard complex (see #13 above) got crowded out--horses need space!  A new Calvary Guard complex of 20 buildings was built outside of town, but still on the edge of Gärdet.

The main Calvary Guard building is a prime example of the National Romantic style with its massive corner towers which are highly reminiscent of Swedish medieval castle architecture.  The portal through the middle tower is not accidentally horse-shoe shaped, and the giant golden crown atop the highest tower claims the building for the crown.
Lackö and Kalmar Castles, both from the 1400's-ish (both images from Wikepedia).

The main building contained housing for the regiment as well as mess halls, common spaces, and offices.  Other buildings included officer housing, a smithy, a large horse barn, a training arena, etc.  Only six of the original buildings are still standing, but the complex is still used by the military and there are still horses in the barns and out in the paddocks today.  The public is not admitted into the complex, and there are signs posted that you’re not allowed to take photos, so I could only photograph the main building in haste.

25) Krigshögskolan, or War College, built 1910-26, used by military 1926-today.  Architect Erik Josephson
Although this building is technically too recent to be included in this survey of military architecture, I include it because it is stylistically much more similar to Stockholm’s 19th century military buildings than its 20th century military buildings.  Another building at the edge of the military exercise grounds Gärdet, this war college is very ornate and is a smörgåsbord of styles—each volume is stylistically different, but the repeated use of the same colors of brick and stone as well as unified bands of watercourses yield a more cohesive impression that you might guess.  The projecting pavilions are Neo Baroque with long pilasters, plaster ornamentation, and Swedish säteri roofs (broken roofs with a double slope commonly used on palaces and country estate homes in the 1600’s).  The corner towers are decidedly National Romantic in flavor and they echo Josephson’s towers at the Calvary Guard (see #24 above).  The receding masses between pavilions are French Second Empire with their steep roofs and dormer windows.  While visually different, all three of these styles are more modern interpretations of architecture from the distant and romanticized past.

This building feels crowded on its site.  Continuous wings wrap a central courtyard, but the tight proportions in the courtyard make it feel like the projecting pavilions are looming over you.  From the street, the building reads like a dense mass.

Symbols for the military and for Sweden are obvious in the building’s plaster ornamentation.  I am a particular fan of this kind of brick finish which was popular during Stockholm’s National Romantic phase—the brick is half plastered over, but you can still read the indentations of every brick.  Because it covers over the mortar joints, the plaster gives the brick a more uniform appearance, but the bricks behind the plaster give it texture, scale, and appeal.

The building is no longer used as a military college, but it is still used as military offices (as well as for other government agencies and for private companies). 

Significance
Historically, Stockholm was not only Sweden’s center of government, but the city was also the country’s military center.  This seems like a natural and fairly universal development, since the monarchy would have wanted to keep the military close, both to be able to control the military and to benefit from the military’s protection.  Washington, D.C. is another example of a city where the government and the military share a common center.  Being the military epicenter was a significant part of Stockholm’s identity for centuries, and I have to wonder if a new identity has taken the military’s place.

Both the navy and the army were significant and visible presences in central Stockholm until the mid-1900’s— the army moved from Gärdet at the end of the 1940’s and Skeppsholmen was closed as the country’s central naval base in 1953.  Both of these areas are significant and welcome gaps in central Stockholm’s urban fabric, and they are both integral parts of Stockhom’s National City Park.  Even buildings that were not a part of the coherent military landscapes of Gärdet and Skeppsholmen such as the Garrison Hospital and the Royal Military Academy at Karlberg Palace are today green interruptions in Stockholm’s city center. 

When the army and the navy left downtown Stockholm, they left behind an enormous building stock of high quality buildings.  The question of what to do with all of these buildings must have been a huge debate, but the decision to lease them out as office spaces or to use them as large museums seems to have been successful as there don’t seem to be any empty spaces among them. I believe that a big part of the success is that the army seems to have pulled out gradually, one building at a time, as new facilities became ready elsewhere. 

I’m not sure that street names are meaningful influences on the future of an area, but they do tend to reflect the past.  Most of Östermalm was developed in the late 1800’s, and by then the military presence in that part of the city had been established for centuries.  Many of the new streets in Östermalm took on military themed names including Commander’s  Street, Captain Street, Weapon Street, Shipman Street, Major Street, and Artillery Street. 

Sources:

Magnus Andersson, Stockholm’s Annual Rings: A Glimpse into the Development of the City (1998).
Johan Rittsel and Johan Engström, Husen i Nationalstadsparken (2005).
Ejnar Berg, Vyer från kataler, kastell och Kaserner, Guide över Sveriges militära byggnader (2004).
Nils G. Wollin and Inga-Britt Wollin,  Skeppsholmen under 300 år Skeppsholmens, Kastellholmens och Galärvarvets bebyggelsehistoria (1971).
Ejnar Berg, Erik Josephson och svensk kasernarkitektur (1975).
http://www.sfv.se